Elevate Highland Estate — Mableton, Georgia
1049HighlandVillage Trail
East Mableton, GA 30126
$1,350,000
At a Glance
Snapshot.
Bedrooms
6
Bathrooms
6
Living Area
7,207 sqft
List Price
$1.35M
Year Built
2008
Garage
3-Car Attached
Visual Tour
Explore Every Detail.
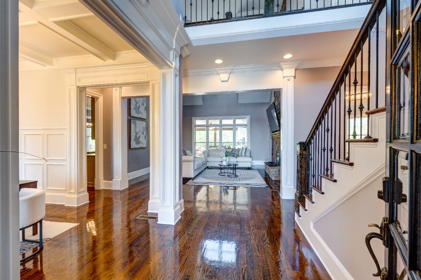
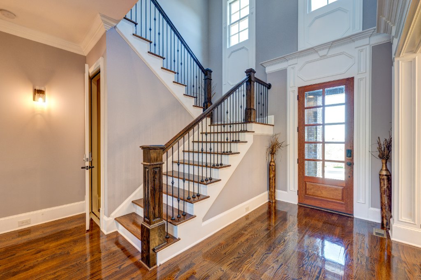
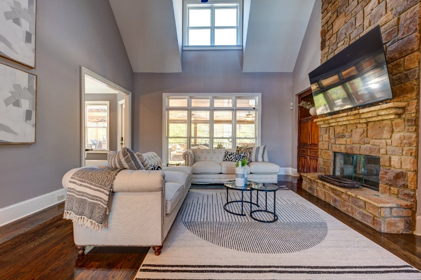
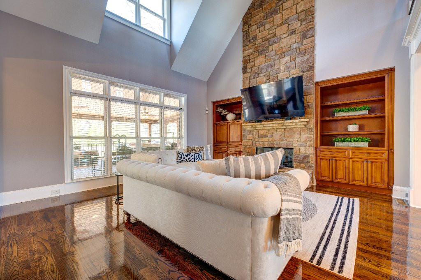
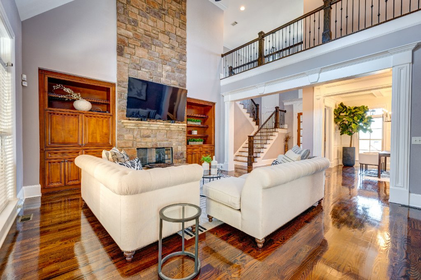
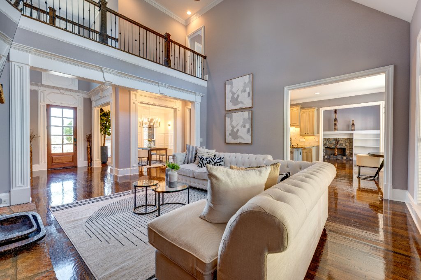
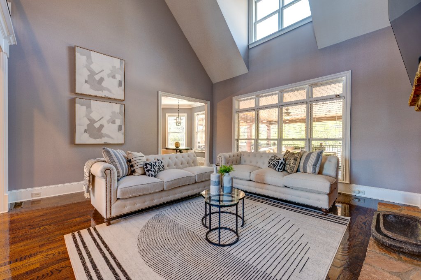
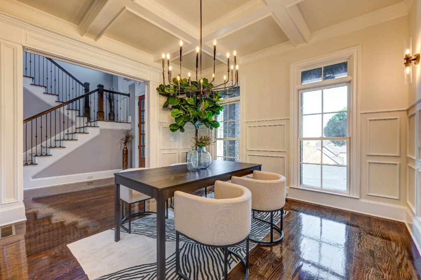
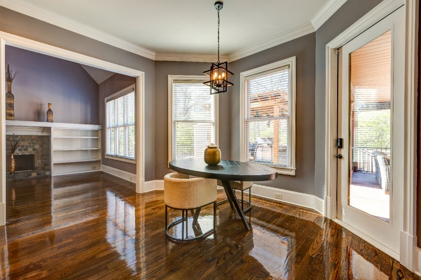
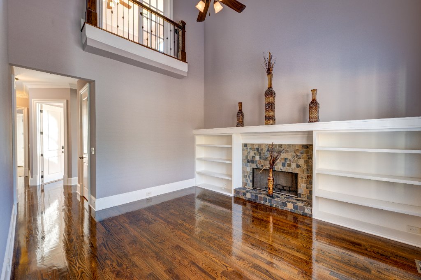
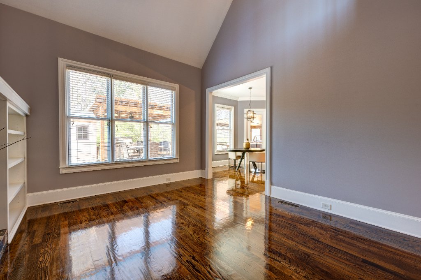
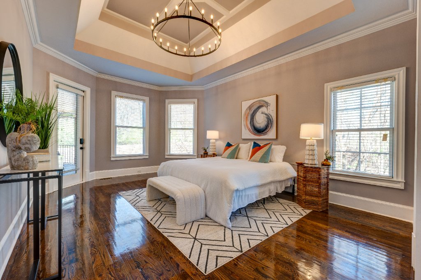
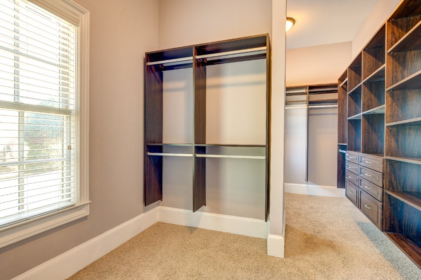
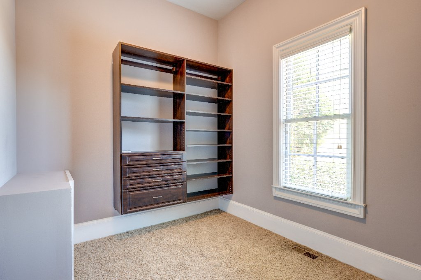
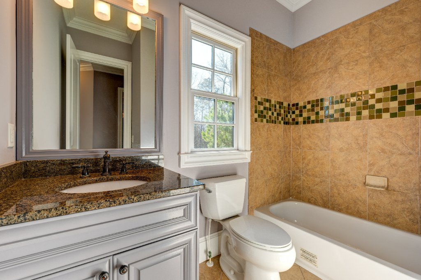
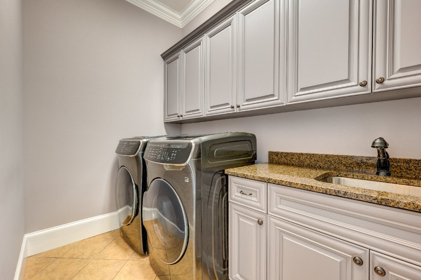
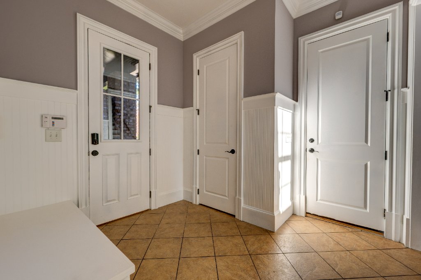
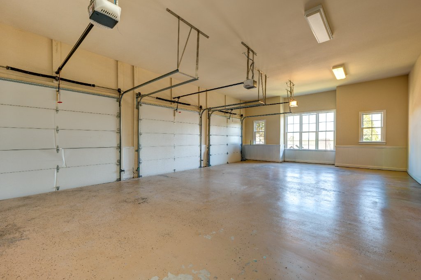
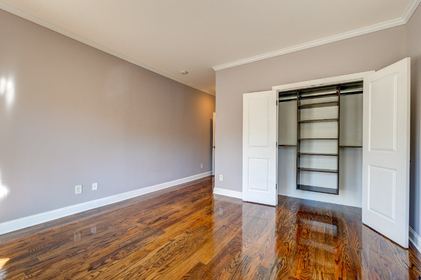
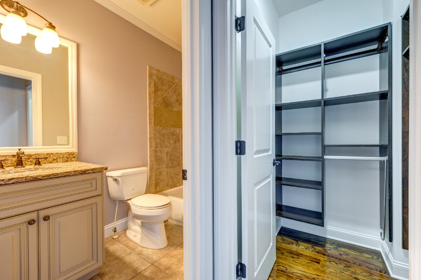
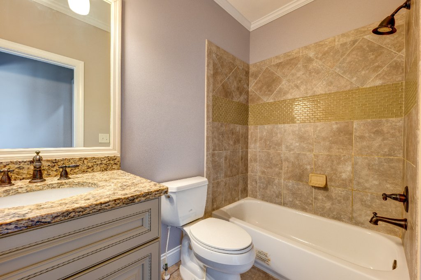
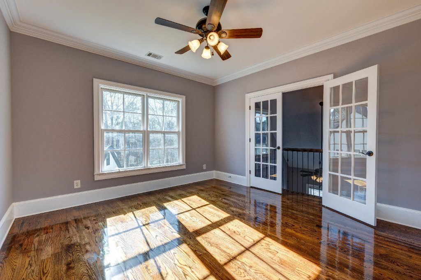
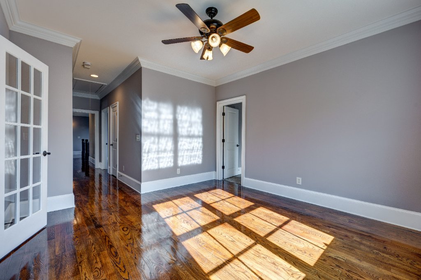
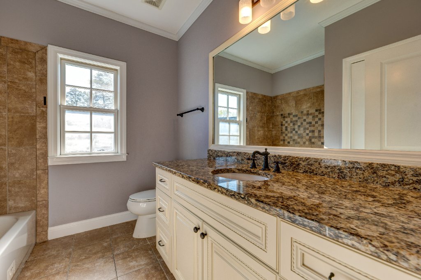
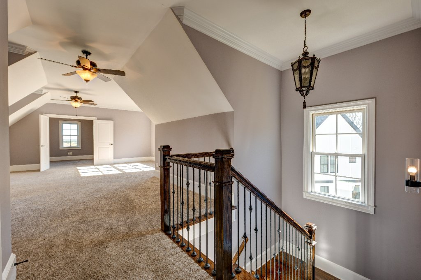
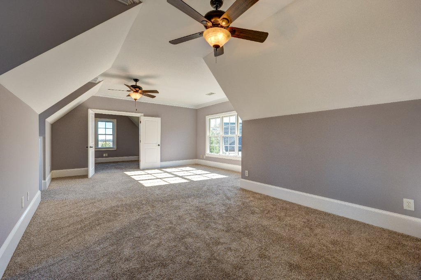
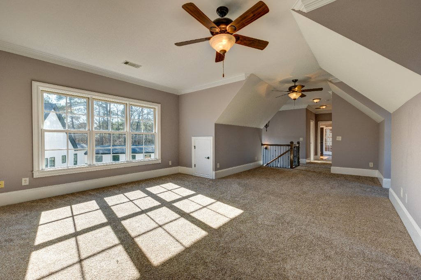
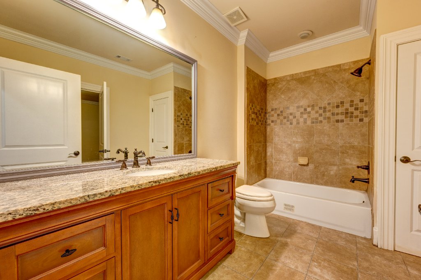
Virtual Tour
Experience the Home in Full Detail.
Experience every detail from wherever you are. Schedule a live video walkthrough or watch the full property tour below.
Property Overview
Exquisite 6-Bedroom Executive Estate with Stunning City Views in Mableton's Prestigious Highland Village
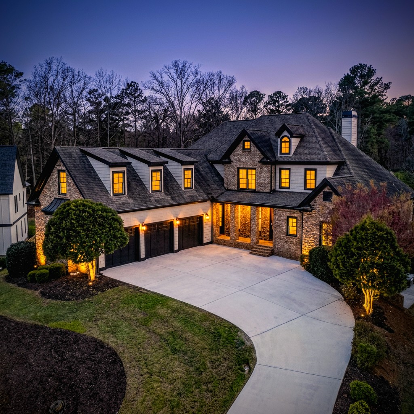
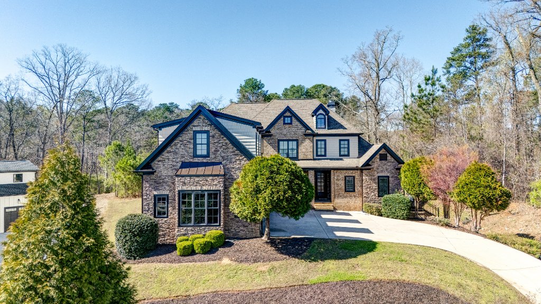
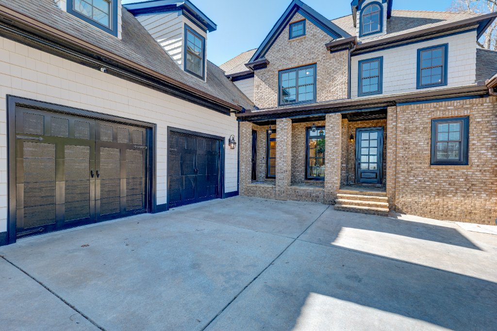
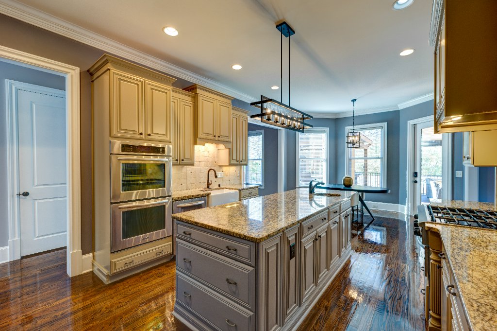
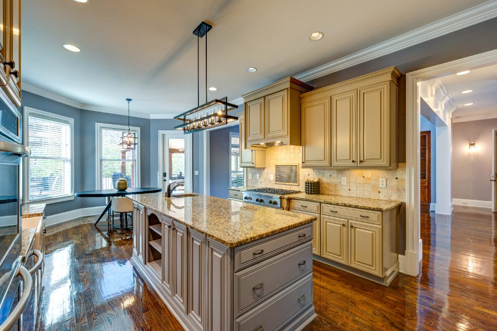
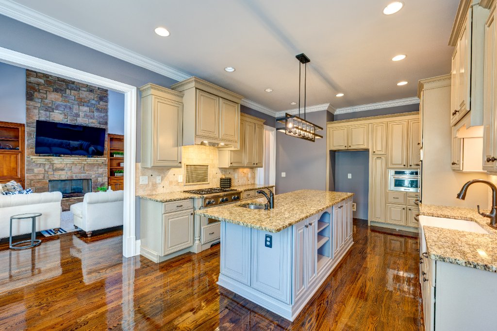
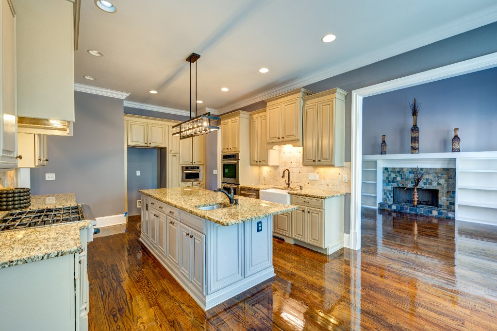
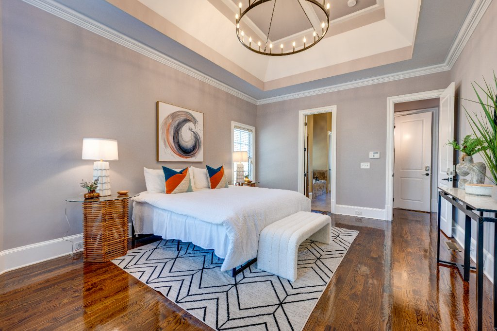
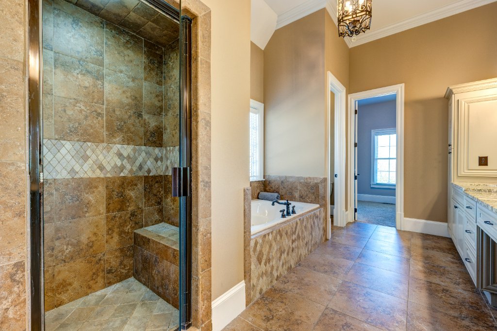
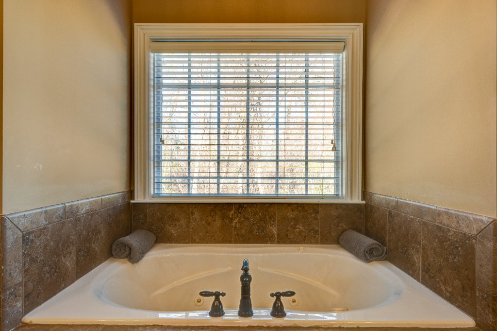
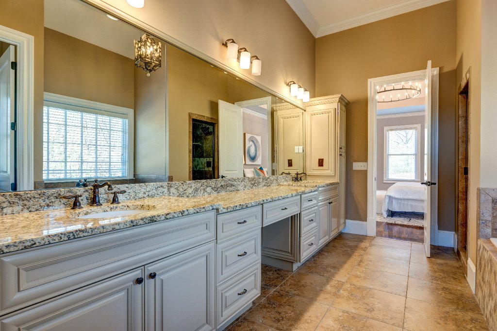
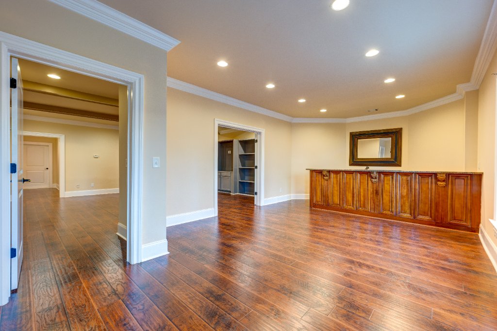
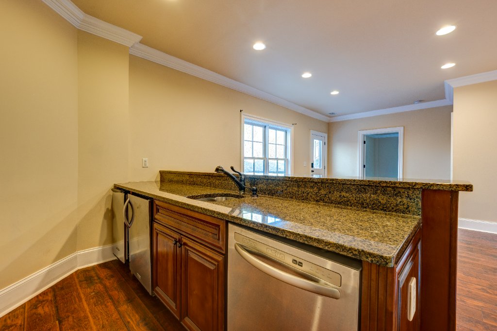
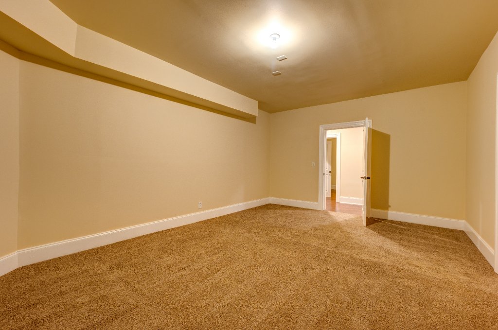
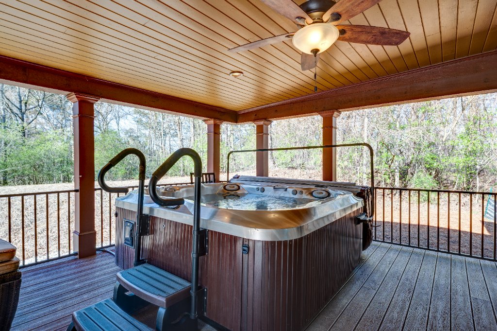
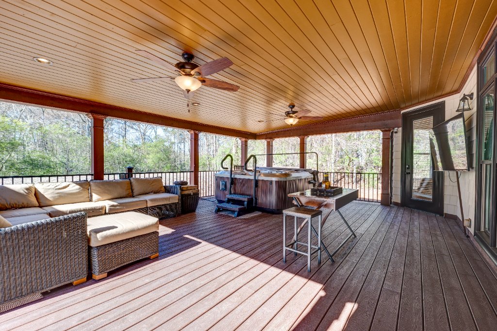
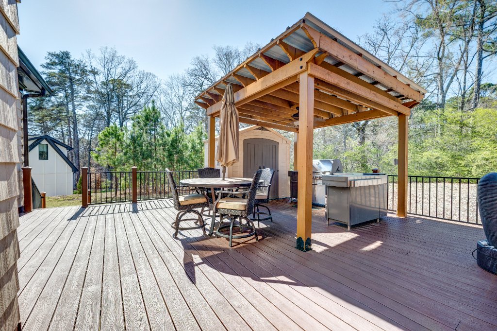
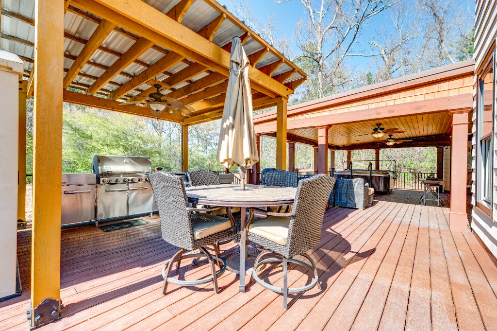
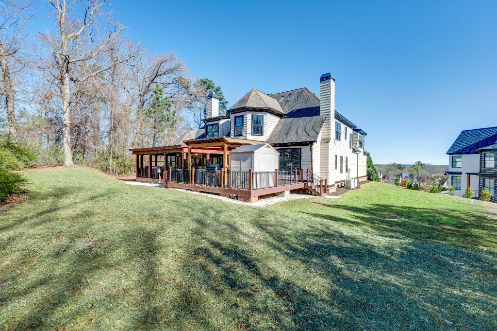
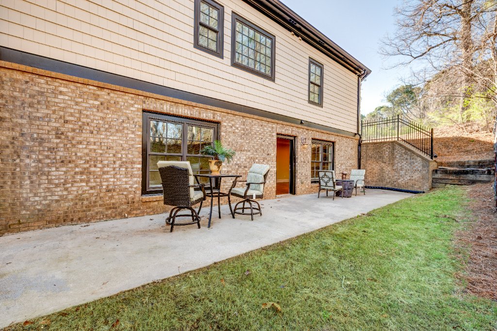
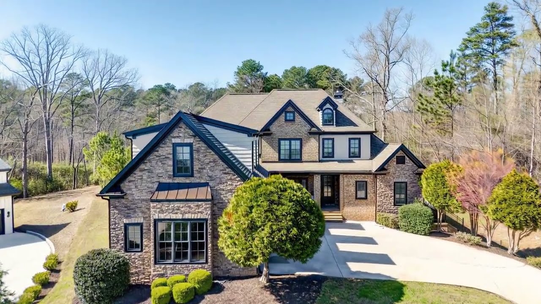
Welcome to 1049 Highland Village Trail, a remarkable 6-bedroom, 6-bathroom estate offering 7,207 square feet of luxurious living space, complete with breathtaking city views. Nestled in the heart of Mableton's most sought-after community, this timeless brick masterpiece, built in 2008, combines elegance, functionality, and "Quiet Luxury" living. Perched on a sprawling 0.63-acre lot, this home offers a rare blend of serene privacy and vibrant cityscapes, making it a true sanctuary for those who demand the finest in design, comfort, and lifestyle. The main level is designed to impress with a chef-inspired kitchen outfitted with premium appliances, custom cabinetry, and designer lighting. Rich hardwood floors and spacious, light-filled rooms create an inviting atmosphere, while an expansive deck with a hot tub offers panoramic city skyline views — perfect for hosting or unwinding in style. The Owner's Suite is a private oasis featuring vaulted ceilings, a spa-inspired master bath with soaking tub and walk-in shower, boutique walk-in closets with bespoke built-ins, and stunning city views to greet each morning. The fully transformed daylight terrace level is a five-star wellness and social hub featuring a state-of-the-art cinema, temperature-controlled wine cellar, high-performance fitness studio, sleek bar, and guest suite — all with glittering skyline views. Outdoors, the meticulously landscaped 0.63-acre grounds offer a spa and hot tub, lush greenery, and expansive outdoor spaces with city views. Located minutes from top-rated schools, major highways, and Atlanta's finest dining and shopping, this estate is truly one of Mableton's most coveted treasures.
List Price
$1,350,000
Bedrooms
6
Bathrooms
6
Living Area
7,207 sqft
Lot Size
0.63 acres
Year Built
2008
Parking
3-Car Attached Garage
Price/sqft
$187
HOA
$42/month
Interior Features
Fireplaces
2 (Family Room, Great Room)
Spa
Yes
Heating
Central
Cooling
Ceiling Fan(s), Central Air
Style
Craftsman
Appliances
Full Package
Appliances Included
Property Highlights
Public Tax History
Source: Cobb County Board of Tax Assessors
Start Here
See Your Monthly Payment.
Adjust the numbers below to understand your financing options for this property.
$270,000
Estimated Monthly Payment
$7,185
per month
Meet Your Agent
Expert Guidance You Can Trust.
Markesia Komar
Komar Luxe Realty
#1 Top Producer — Komar Luxe Realty
10+ Years in Design & Construction
"Markesia combines deep real estate expertise with her background in construction and design. She understands every aspect of luxury properties."
— Industry Peer
"As a top producer, Markesia delivers results with professionalism and market insight."
— Client
"Her experience in design, construction, and development makes her an exceptional agent for high-value properties."
— Colleague
Location
Prime Location with Unmatched Convenience
Enjoy the best of Mableton, Georgia within 15 minutes — top-rated Cobb County School District schools, the Silver Comet Trail, premier shopping, and seamless access to major highways are all just around the corner.
Clay-Harmony Leland Elementary
Betty Gray Middle School
Pebblebrook High School
Silver Comet Trail
Heritage Park
Kroger Marketplace
The Avenue West Cobb
Publix Shopping Center
Galleria Mall
The Battery Atlanta
Hartsfield-Jackson International Airport
Mercedes-Benz Stadium
The Riverline Project
Komar Luxe District
Chick-fil-A (Veterans Memorial)
Wellstar Cobb Hospital
Plan Your Private Visit
Choose a preferred date, then send your request below. Markesia will confirm the date and time directly with you.
This is a request, not a confirmed reservation.
Get In Touch